






Ultrasonic Flaw Detector
Digital ultrasonic flaw detector for non-destructive inspection of welds, forgings, castings, and steel structures. Features 0.5–20 MHz frequency range, automated DAC/AVG curves, A-scan/B-scan display, and compliance with ISO 22232-1 and ASME Section V standards.
Looking for technical details or direct digital ultrasonic flaw detector price options? Contact Us today to discuss your testing requirements and request a quotation.
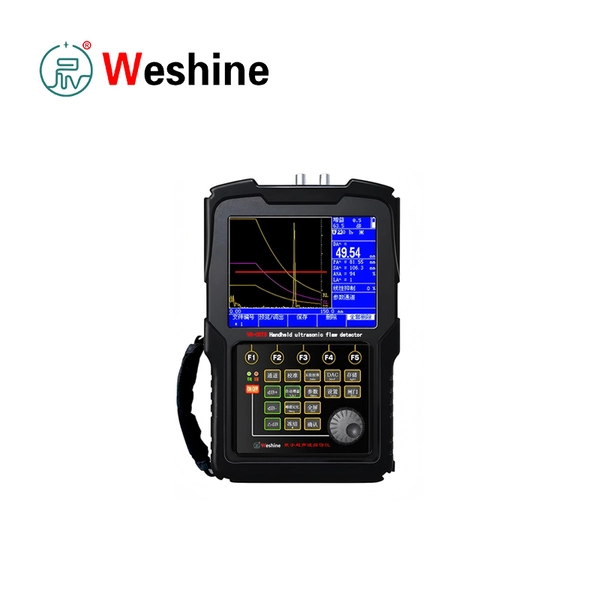
Digital Ultrasonic Flaw Detector & Industrial NDT Testing Equipment
The ultrasonic flaw detector is a non-destructive testing (NDT) instrument engineered to evaluate internal structural integrity in metals, alloys, welds, and composite materials.
Internal defects such as subsurface cracks, porosity, inclusions, lack of sidewall fusion, and material delamination can compromise the mechanical safety of structural components. By transmitting high-frequency acoustic waves into a test piece and measuring reflection amplitude and time-of-flight, this equipment pinpoints defect locations and estimates flaw dimensions without damaging the component.
Operating as a high-resolution digital ultrasonic flaw detector, the system provides real-time A-scan and B-scan displays, precise depth calculation, and automated DAC/AVG evaluation curves. It supports quality control during steel structure fabrication, pressure vessel manufacturing, pipeline welding audits, and power infrastructure maintenance.
For specialized high-voltage insulation diagnostics and partial discharge testing, you can view our partial discharge free AC withstand voltage test system page.
Technical Specifications & Compliance Standards
The table below outlines core technical performance parameters and applicable NDT standards:
| Parameter / Feature | Technical Specification Range | Applicable Testing Standards |
| Operating Frequency Range | 0.5 MHz to 20 MHz (Adjustable gain and filtering) | ISO 22232-1 / EN 12668-1 |
| Gain Range & Step | 0 dB to 110 dB (Steps: 0.1 dB, 1.0 dB, 2.0 dB, 6.0 dB) | ASTM E1316 / GB/T 27664.1 |
| Material Velocity Range | 100 m/s to 15000 m/s | ISO 16810 / EN 583-1 |
| Measurement Range | 0 to 10000 mm (in steel) | AWS D1.1 / ASME Section V |
| Vertical Linearity Error | ≤ 2.5% | ISO 22232-1 Clause 8 |
| Horizontal Linearity Error | ≤ 0.1% | ISO 22232-1 Clause 8 |
| Dynamic Range & Reject | Dynamic Range ≥ 32 dB | Linear reject 0% to 80% | ASTM E317 |
Core Technical Features
1. High-Resolution Digital Signal Processing
The system utilizes high-speed analog-to-digital conversion to deliver stable A-scan waveform visualization. Adjustable pulse repetition frequency (PRF) and damping settings eliminate phantom echo reflections during long-range material inspections.
2. Automated Defect Evaluation Curves (DAC / AVG / AWS)
Integrated software features built-in Distance Amplitude Correction (DAC), Equivalent Diameter (AVG/AVG-DGS), and American Welding Society (AWS D1.1) rating curves. The instrument automatically calculates echo gain compensation, equivalent defect sizes, and flaw severity levels on site.
3. Weld Inspection & Angle Beam Calculation
Designed for angle beam transducer operation, the instrument automatically calculates sound path distance, projection distance, depth, and surface distance for weld flaw sizing. On-screen peak memory and envelope tracking assist operators in identifying maximum reflection amplitudes.
4. Rugged Portability and Data Management
Housed in an IP65-rated dust and water-resistant casing, the unit is built for outdoor construction sites, refinery pipe racks, and factory shop floors. Inspection logs, screen captures, and calibration files are stored in internal memory and exported via USB for customer report generation.
Primary Application Scenarios
Welding Inspection & Structural Engineering
-
Pipeline & Vessel Welds: Detecting volumetric and planar defects in circumferential and longitudinal welds per ASME and ISO specifications.
-
Steel Construction: Verifying full-penetration joint integrity in structural steel girders, bridges, and offshore platforms.
Aerospace, Automotive & Metallurgy
-
Forging & Casting Audits: Locating internal shrinkage cavities, bursts, and gas inclusions in heavy steel forgings and aluminum castings.
-
Composite Material Testing: Inspecting delamination and disbonding in multi-layer composites and laminate panels.
Power Infrastructure & Industrial Maintenance
-
Turbine & Boiler Component Checks: Monitoring creep cracks and wall thinning in high-pressure steam piping, turbine shafts, and valve bodies.
-
Substation Structural Audits: Inspecting steel gantry frames and mechanical mounting hardware across utility substations.
Functional Capabilities
Measures acoustic echo time-of-flight, amplitude levels, material velocity, and flaw depth/location. Features A-scan and B-scan imaging modes, adjustable gain control, peak memory, auto-calibration for probe delay and zero offset, and internal file storage for field inspection logs.
To inspect ground safety and soil resistivity equipment for substation construction, explore our ground earth resistance tester selection.
Company Capabilities & Quality Assurance
Weshine Electric is a specialized manufacturer of industrial testing instruments and high-voltage diagnostic equipment. Operating under ISO-certified quality management frameworks, we deliver NDT flaw detectors, electrical testing instruments, and power diagnostic tools to industrial contractors, power utilities, and inspection agencies worldwide.
Our product development prioritizes signal precision, physical durability, and compliance with international standards such as ISO, ASTM, and IEC. Backed by factory calibration, technical documentation, and long-term service support, we provide reliable equipment to maintain the structural safety of critical industrial assets.
To review our complete range of diagnostic instruments, explore our solutions as an Electrical Testing Equipment Supplier.